
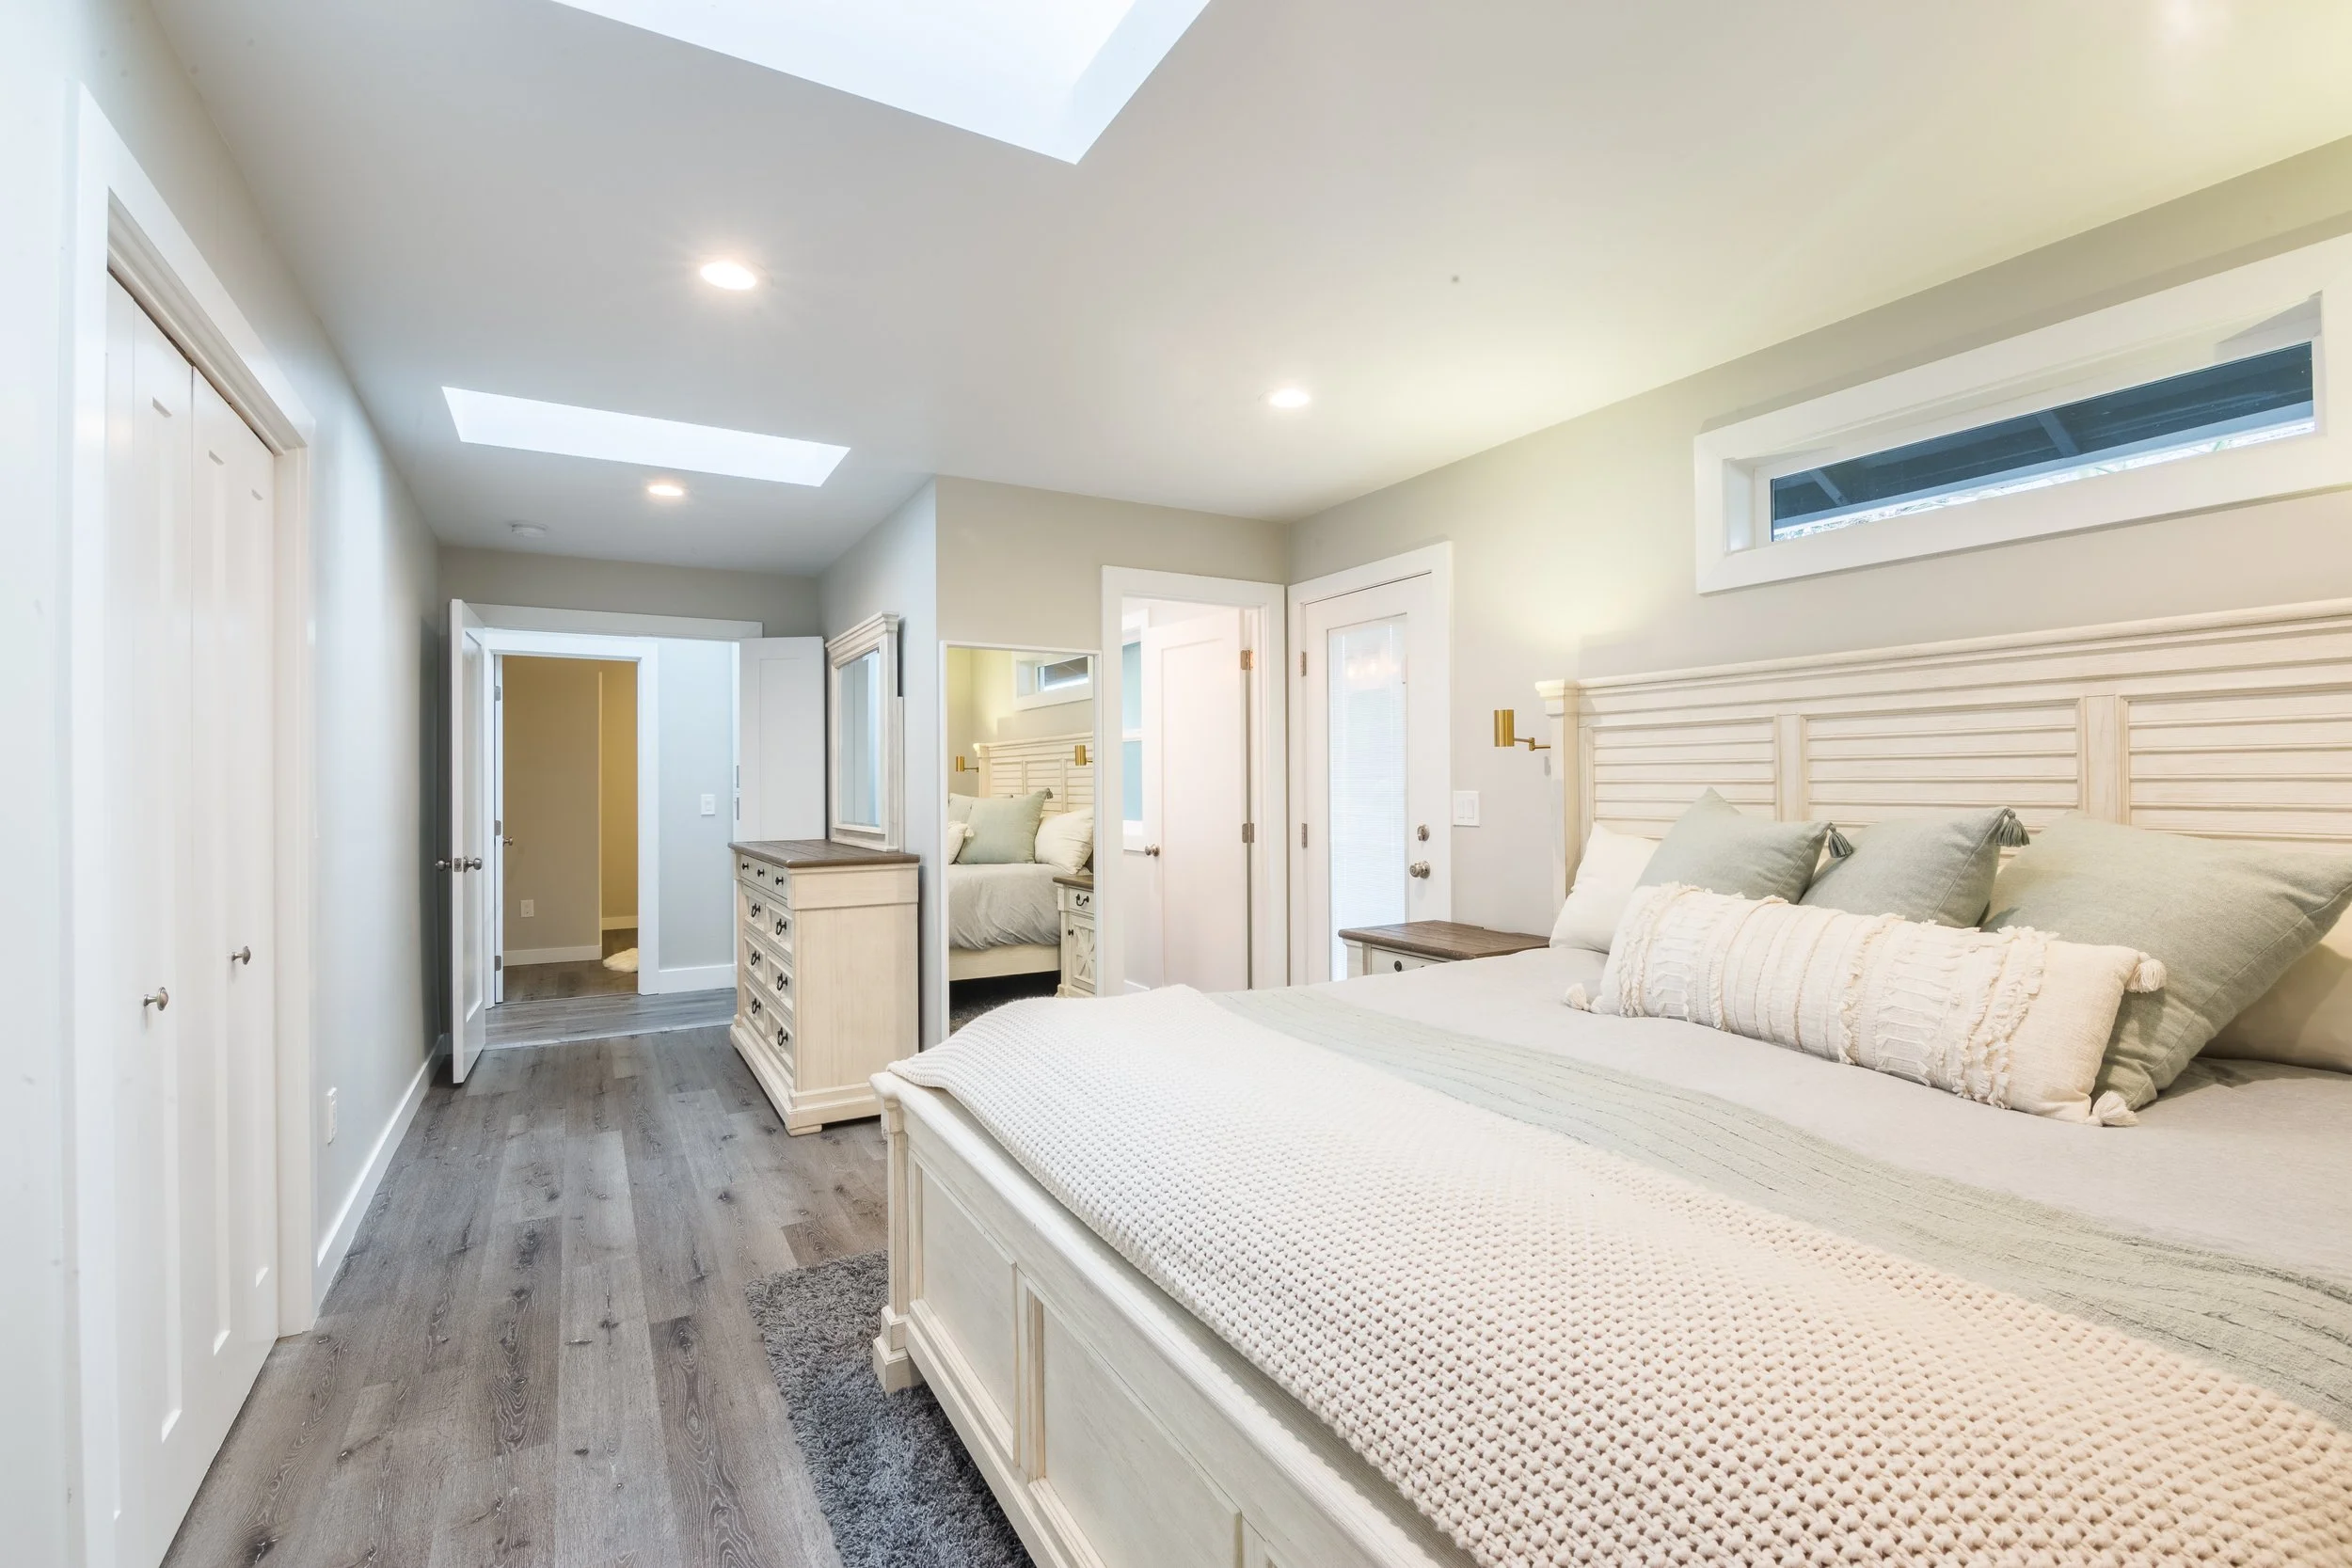
Adding more living space to your home can be an excellent alternative to moving, especially if you love your neighborhood but need more room. Whether you're considering a larger kitchen, an additional bedroom, a primary suite, or a second-story addition, expanding your home can improve both functionality and long-term value.
One of the first questions homeowners ask when considering an addition is, "How much will it cost?"
The answer depends on several factors, including the size and complexity of the addition, structural requirements, materials, finishes, and permitting. In Portland, Oregon, costs can also be influenced by the age of the existing home, site conditions, and the challenges of integrating new construction with the original structure.
Understanding these factors can help you establish a realistic budget and make informed decisions before beginning your project..
What Is the Average Cost of a Home Addition in Portland?
For preliminary budgeting, a professionally built home addition in the Portland area may cost approximately $300 to $600 or more per square foot, depending on the scope and level of finishes. This is a general starting point. Actual costs depend on the size, design, existing conditions, and project specifications. The ranges are not directly comparable because each addition type involves different amounts of space and complexity.
1. The Size and Scope of the Addition
Square footage is one of the most significant factors influencing construction costs, but the relationship between size and price isn't always straightforward.
A larger addition typically requires more materials and labor, while smaller additions can have a higher cost per square foot because certain expenses remain relatively fixed regardless of size.
For example, a small bathroom addition may require extensive plumbing, electrical work, ventilation, and waterproofing. A larger family room addition may have fewer specialized construction requirements.
The intended use of the space is just as important as its size.
2. The Type of Addition You're Planning
Different types of additions present different construction requirements.
Single-story additions: Expanding outward may be a practical option when your property has sufficient space. These additions typically require a new foundation, framing, roofing, and integration with the existing home.
Second-story additions: Building upward can provide additional living space without increasing the home's footprint. However, the existing foundation and structure may require reinforcement to support the added weight.
Kitchen expansions: Enlarging a kitchen often involves more than adding square footage. Relocating plumbing, electrical systems, cabinetry, appliances, and structural walls can significantly affect the overall cost.
Primary suite additions: Adding a bedroom with an attached bathroom often involves extensive plumbing, custom cabinetry, tile, and high-quality finishes.
Choosing the right approach depends on your home's existing layout, property limitations, budget, and long-term goals.
3. Structural Requirements and Existing Conditions
One of the more challenging aspects of building an addition is connecting new construction to an existing home.
Depending on the project, structural modifications may be necessary to support new walls, rooflines, or additional floors.
Older Portland homes may also have existing conditions that require attention, such as outdated electrical systems, aging plumbing, foundation concerns, or previous renovations that affect the proposed design.
A thorough evaluation during the planning phase can help identify potential challenges before construction begins.
4. Materials and Finishes
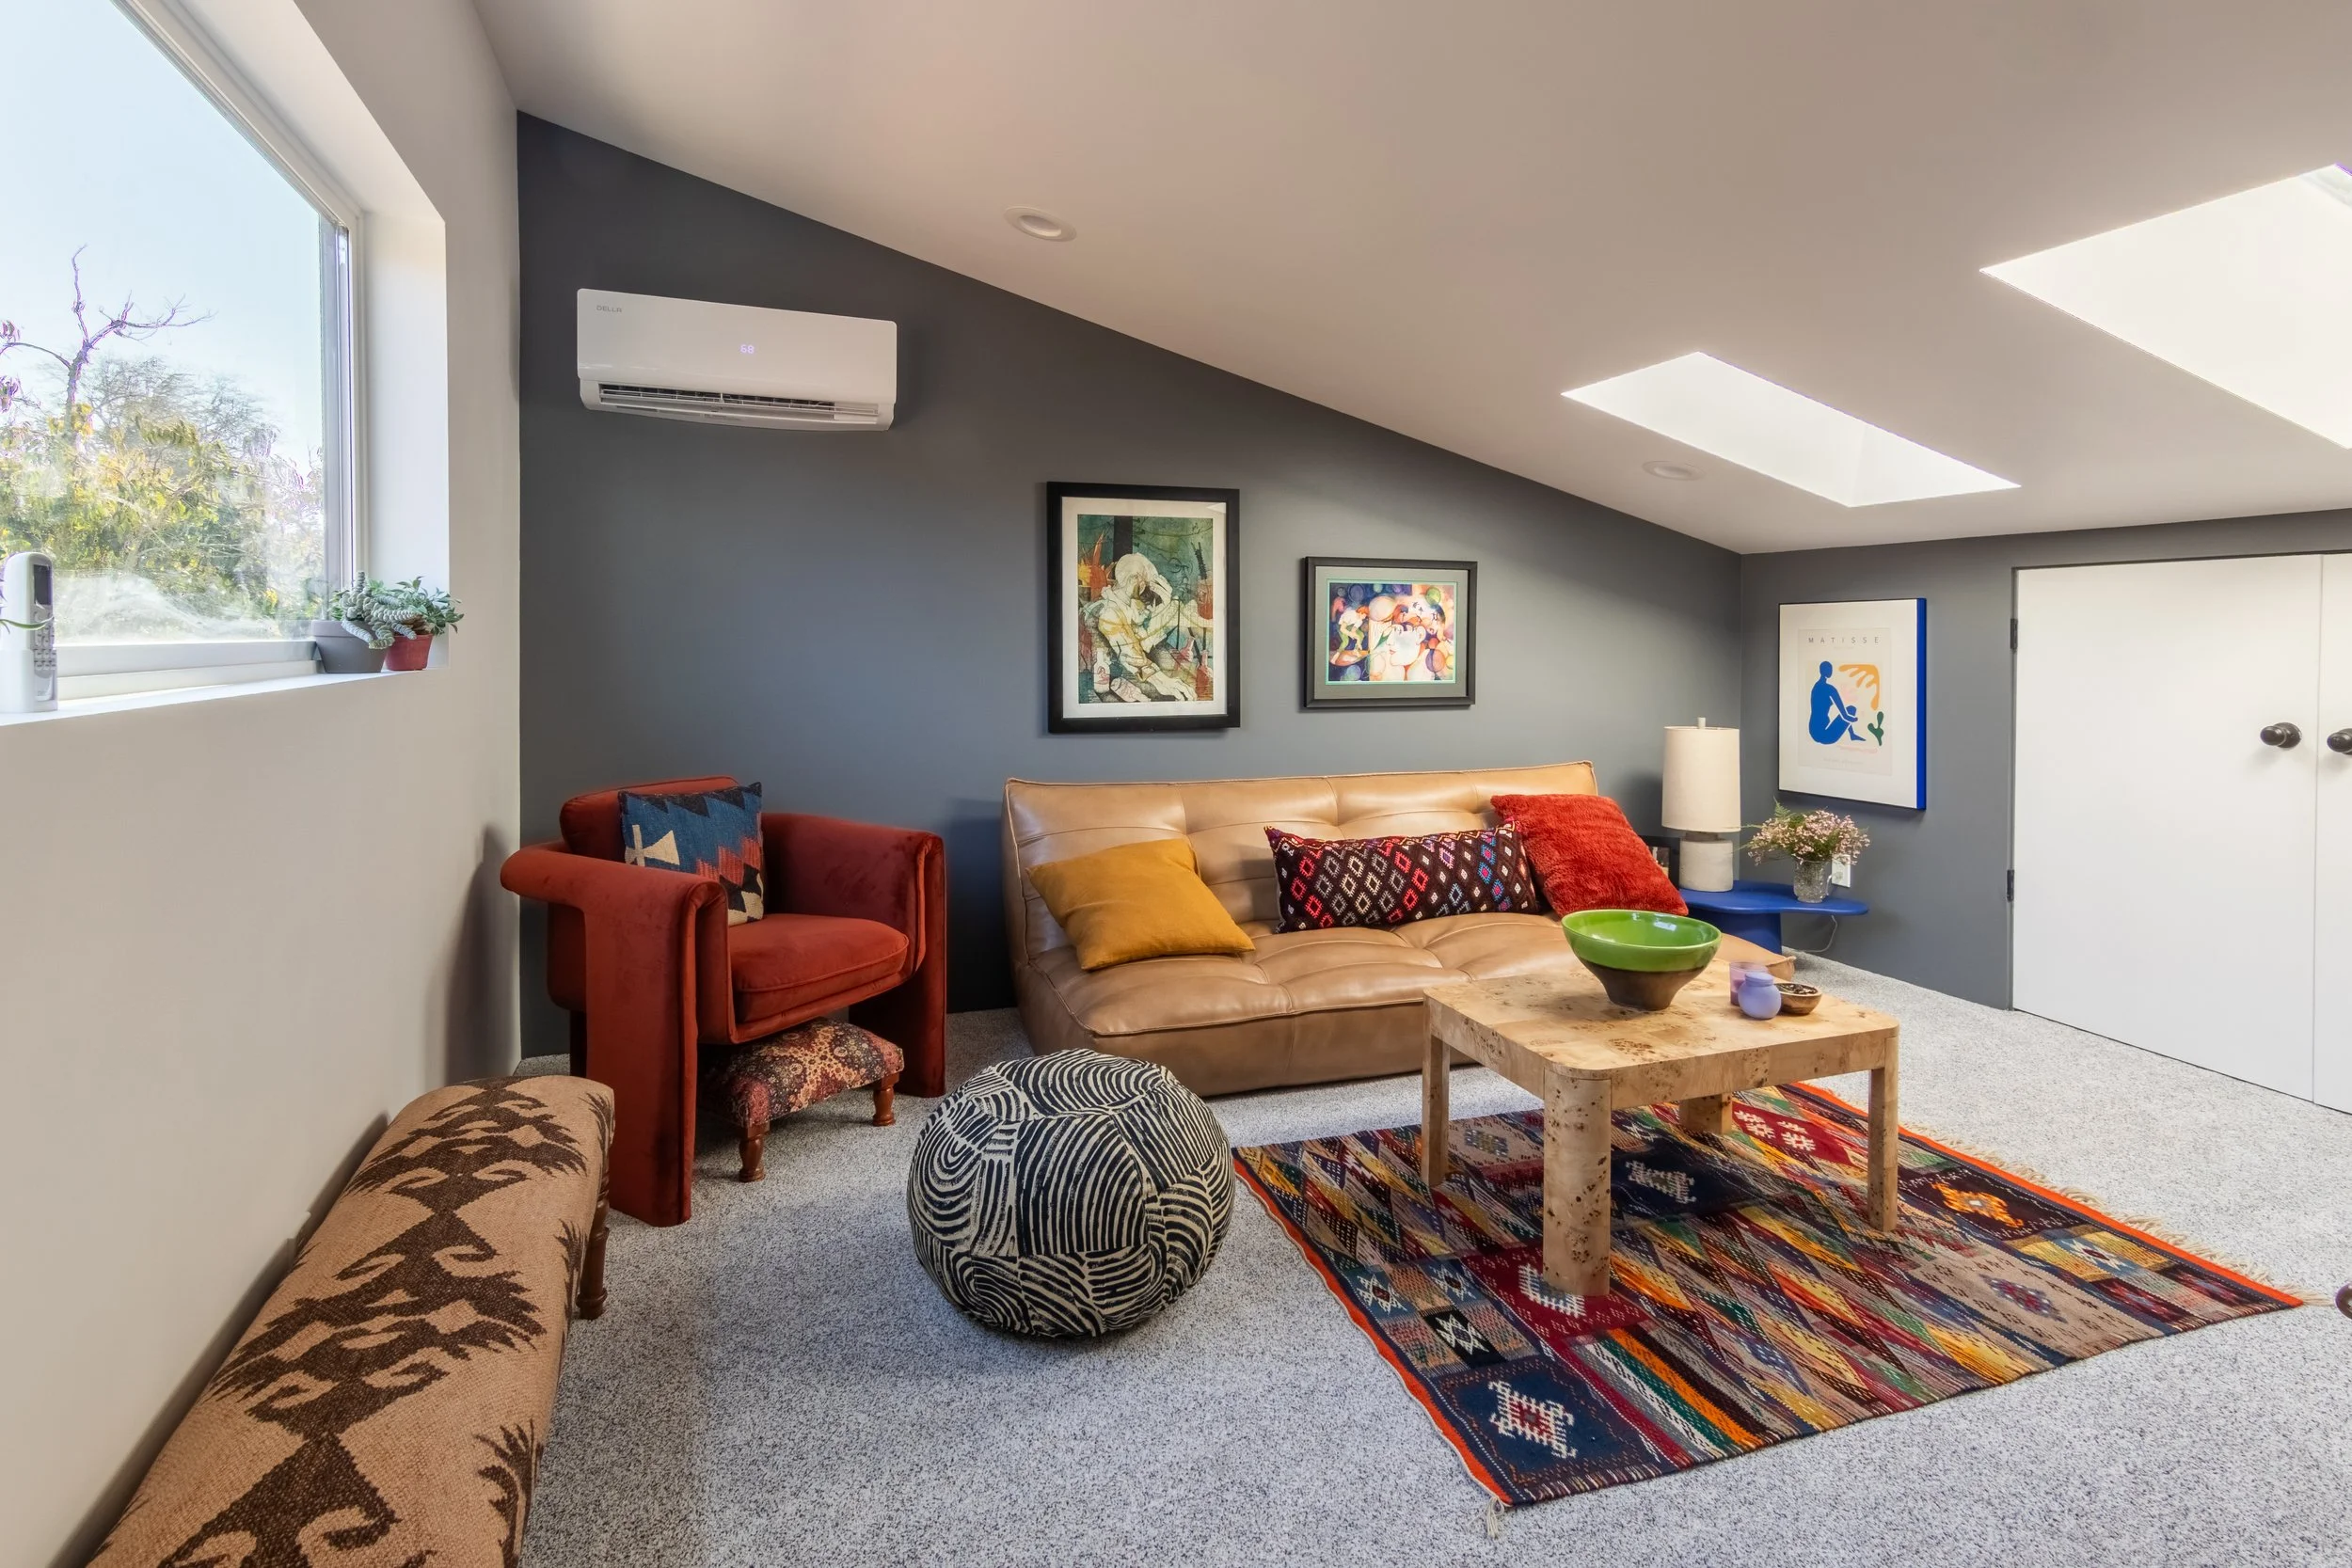
The materials and finishes you select can have a significant impact on the final cost of your home addition.
Flooring, windows, cabinetry, countertops, lighting, plumbing fixtures, and architectural details all contribute to the overall budget.
For homeowners seeking a high-end finish, custom cabinetry, premium materials, specialty lighting, and detailed millwork can increase costs.
It's also important to consider how the new addition will relate to the existing home. Matching flooring, trim, siding, roofing, and other architectural elements may require additional work, but these details can make the finished space feel like a natural extension of the original structure.
5. Permits and Local Building Requirements
Home additions in Portland generally require building permits and may involve additional electrical, plumbing, or mechanical permits.
The permitting process can also include zoning reviews, structural engineering, and other approvals depending on the scope and location of the project.
Property setbacks, lot coverage, height limitations, and other development standards can influence what you're allowed to build.
Understanding these requirements early is an important part of determining whether your proposed addition is feasible.
6. Site Conditions and Accessibility
The physical characteristics of your property can influence construction costs.
Sloped lots, limited access for equipment, drainage concerns, soil conditions, and existing landscaping can make construction more complicated.
For properties with narrow side yards or limited access, transporting materials and equipment may require additional labor or specialized planning.
Evaluating the site before finalizing the design can help reduce unexpected construction challenges.
7. Design and Planning
A successful addition requires careful consideration of both the new space and the existing home.
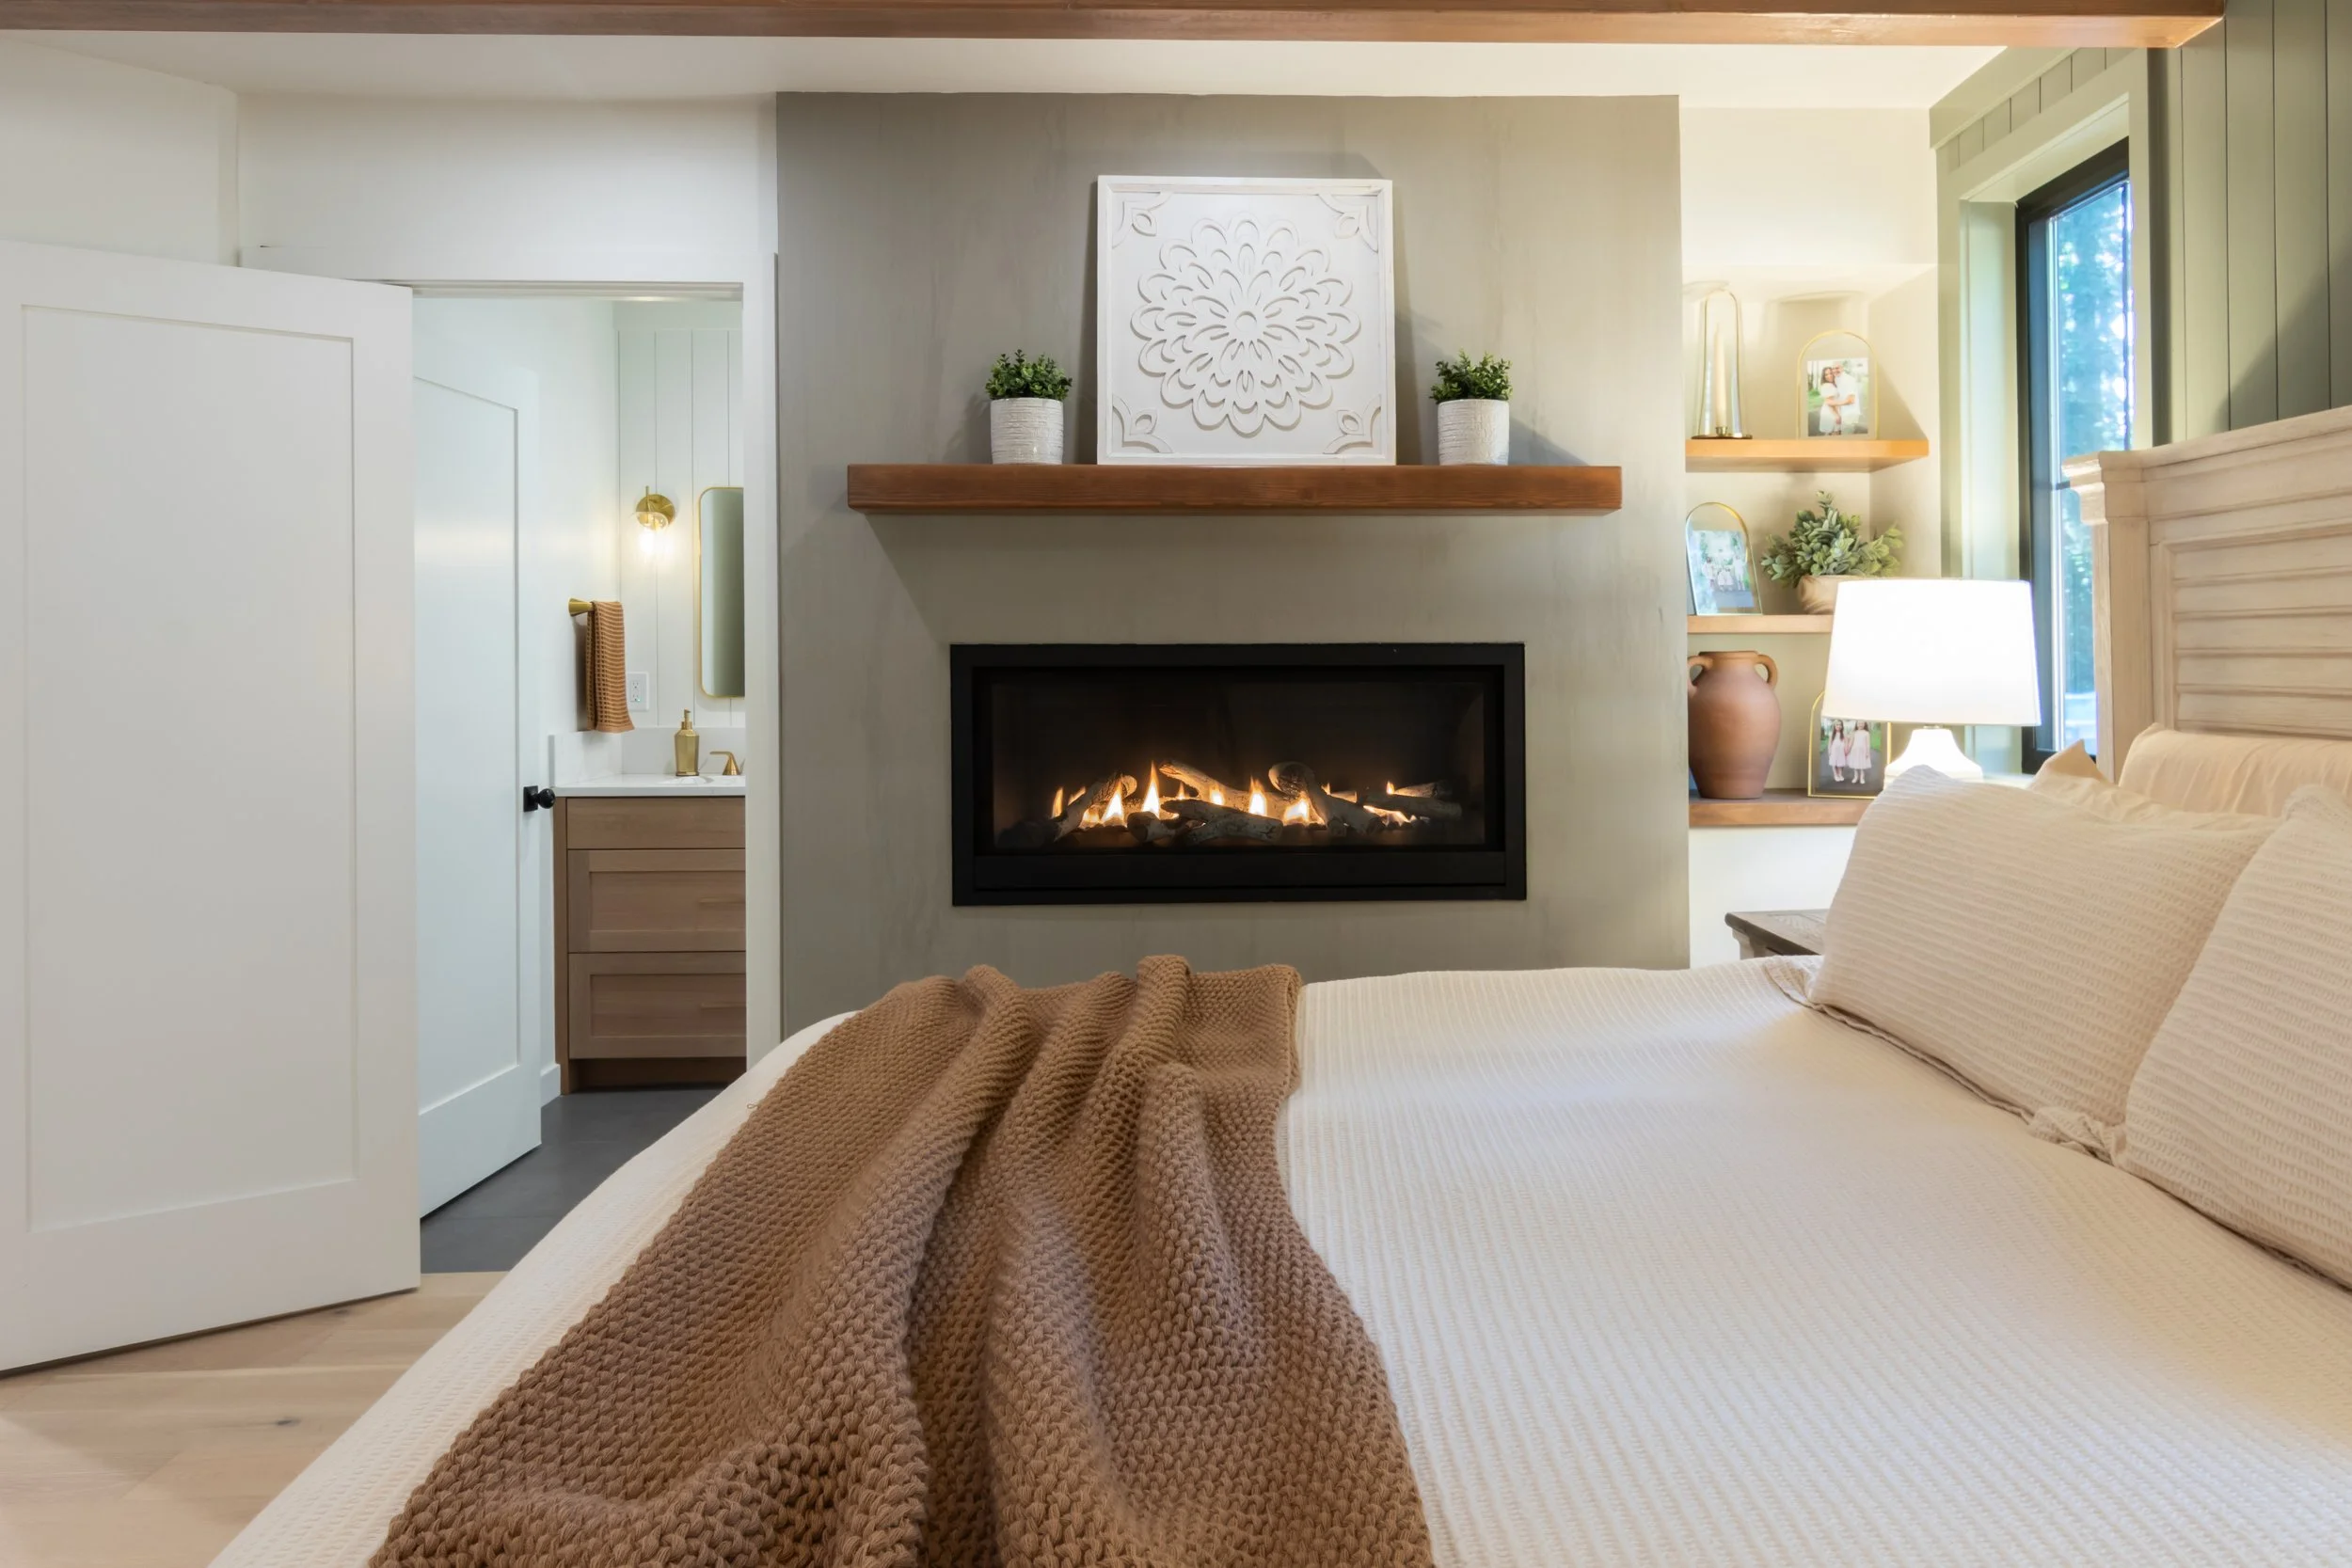
The design should address how rooms connect, how natural light enters the space, and how the addition will affect the overall layout.
Thoughtful planning also helps ensure that structural requirements, materials, and construction details are considered before work begins.
Working with an experienced design-build remodeling company allows design and construction considerations to be evaluated together, helping homeowners understand how their choices influence the budget and schedule.
How to Establish a Realistic Home Addition Budget
Before starting the design process, it's helpful to determine how much you're comfortable investing and which features are most important.
Your budget should account for more than the visible construction work. Design services, engineering, permits, site preparation, structural modifications, and potential unforeseen conditions may all contribute to the total project cost.
It's also wise to include a contingency for unexpected expenses, particularly when adding onto an older home. A preliminary allowance of approximately 10–20% may be useful, although the appropriate amount depends on how thoroughly existing conditions have been investigated.
Discussing your budget early allows your remodeling team to explore options that align with your priorities.
Is a Home Addition Worth the Investment?
A home addition can provide significant lifestyle benefits, especially when your existing home no longer meets your needs.
Expanding your kitchen, adding a primary suite, creating additional bedrooms, or building more flexible living space can make your home more comfortable and functional.
While some additions may increase property value, the financial return depends on the local housing market, project costs, and the type of space being added.
For many homeowners, the greatest value comes from being able to remain in a neighborhood they love while creating a home that better supports their lifestyle.
Conclusion
Every home addition is unique, and determining the cost requires more than calculating square footage.
The existing structure, site conditions, architectural design, material selections, and construction requirements all play a role in developing an accurate budget.
Working with an experienced Portland design-build remodeling company can help you explore your options, understand potential costs, and develop a plan that balances your goals with your investment.
With thoughtful design, quality craftsmanship, and careful attention to detail, a well-planned addition can create the space you need while complementing the character of your existing home.