
Do You Need a Permit for Your Portland Home Remodel?

Planning a home remodel in Portland often starts with exciting decisions about layouts, finishes, fixtures, and how you want your new space to function. But before construction begins, there is another important question to answer: Does your remodeling project require a permit?
In Portland, many remodeling projects require permits, particularly when the work involves structural changes, plumbing, electrical systems, heating and cooling, or creating new living space. Understanding these requirements early can help prevent unexpected delays and keep your project moving smoothly.
When Does a Portland Remodel Require a Building Permit?
Not every home improvement requires a building permit, but substantial remodeling work often does.
According to Portland Permitting & Development, projects that generally require a residential building permit include moving, removing, or adding walls; adding a bathroom; converting an attic, basement, or garage into habitable space; creating or changing window and door openings; and building an addition.
That means permits may be necessary for projects such as:
Kitchen remodels involving structural or significant mechanical, electrical, or plumbing changes
Bathroom remodels, especially when adding a new bathroom or changing plumbing
Basement and attic conversions
Garage conversions
Home additions
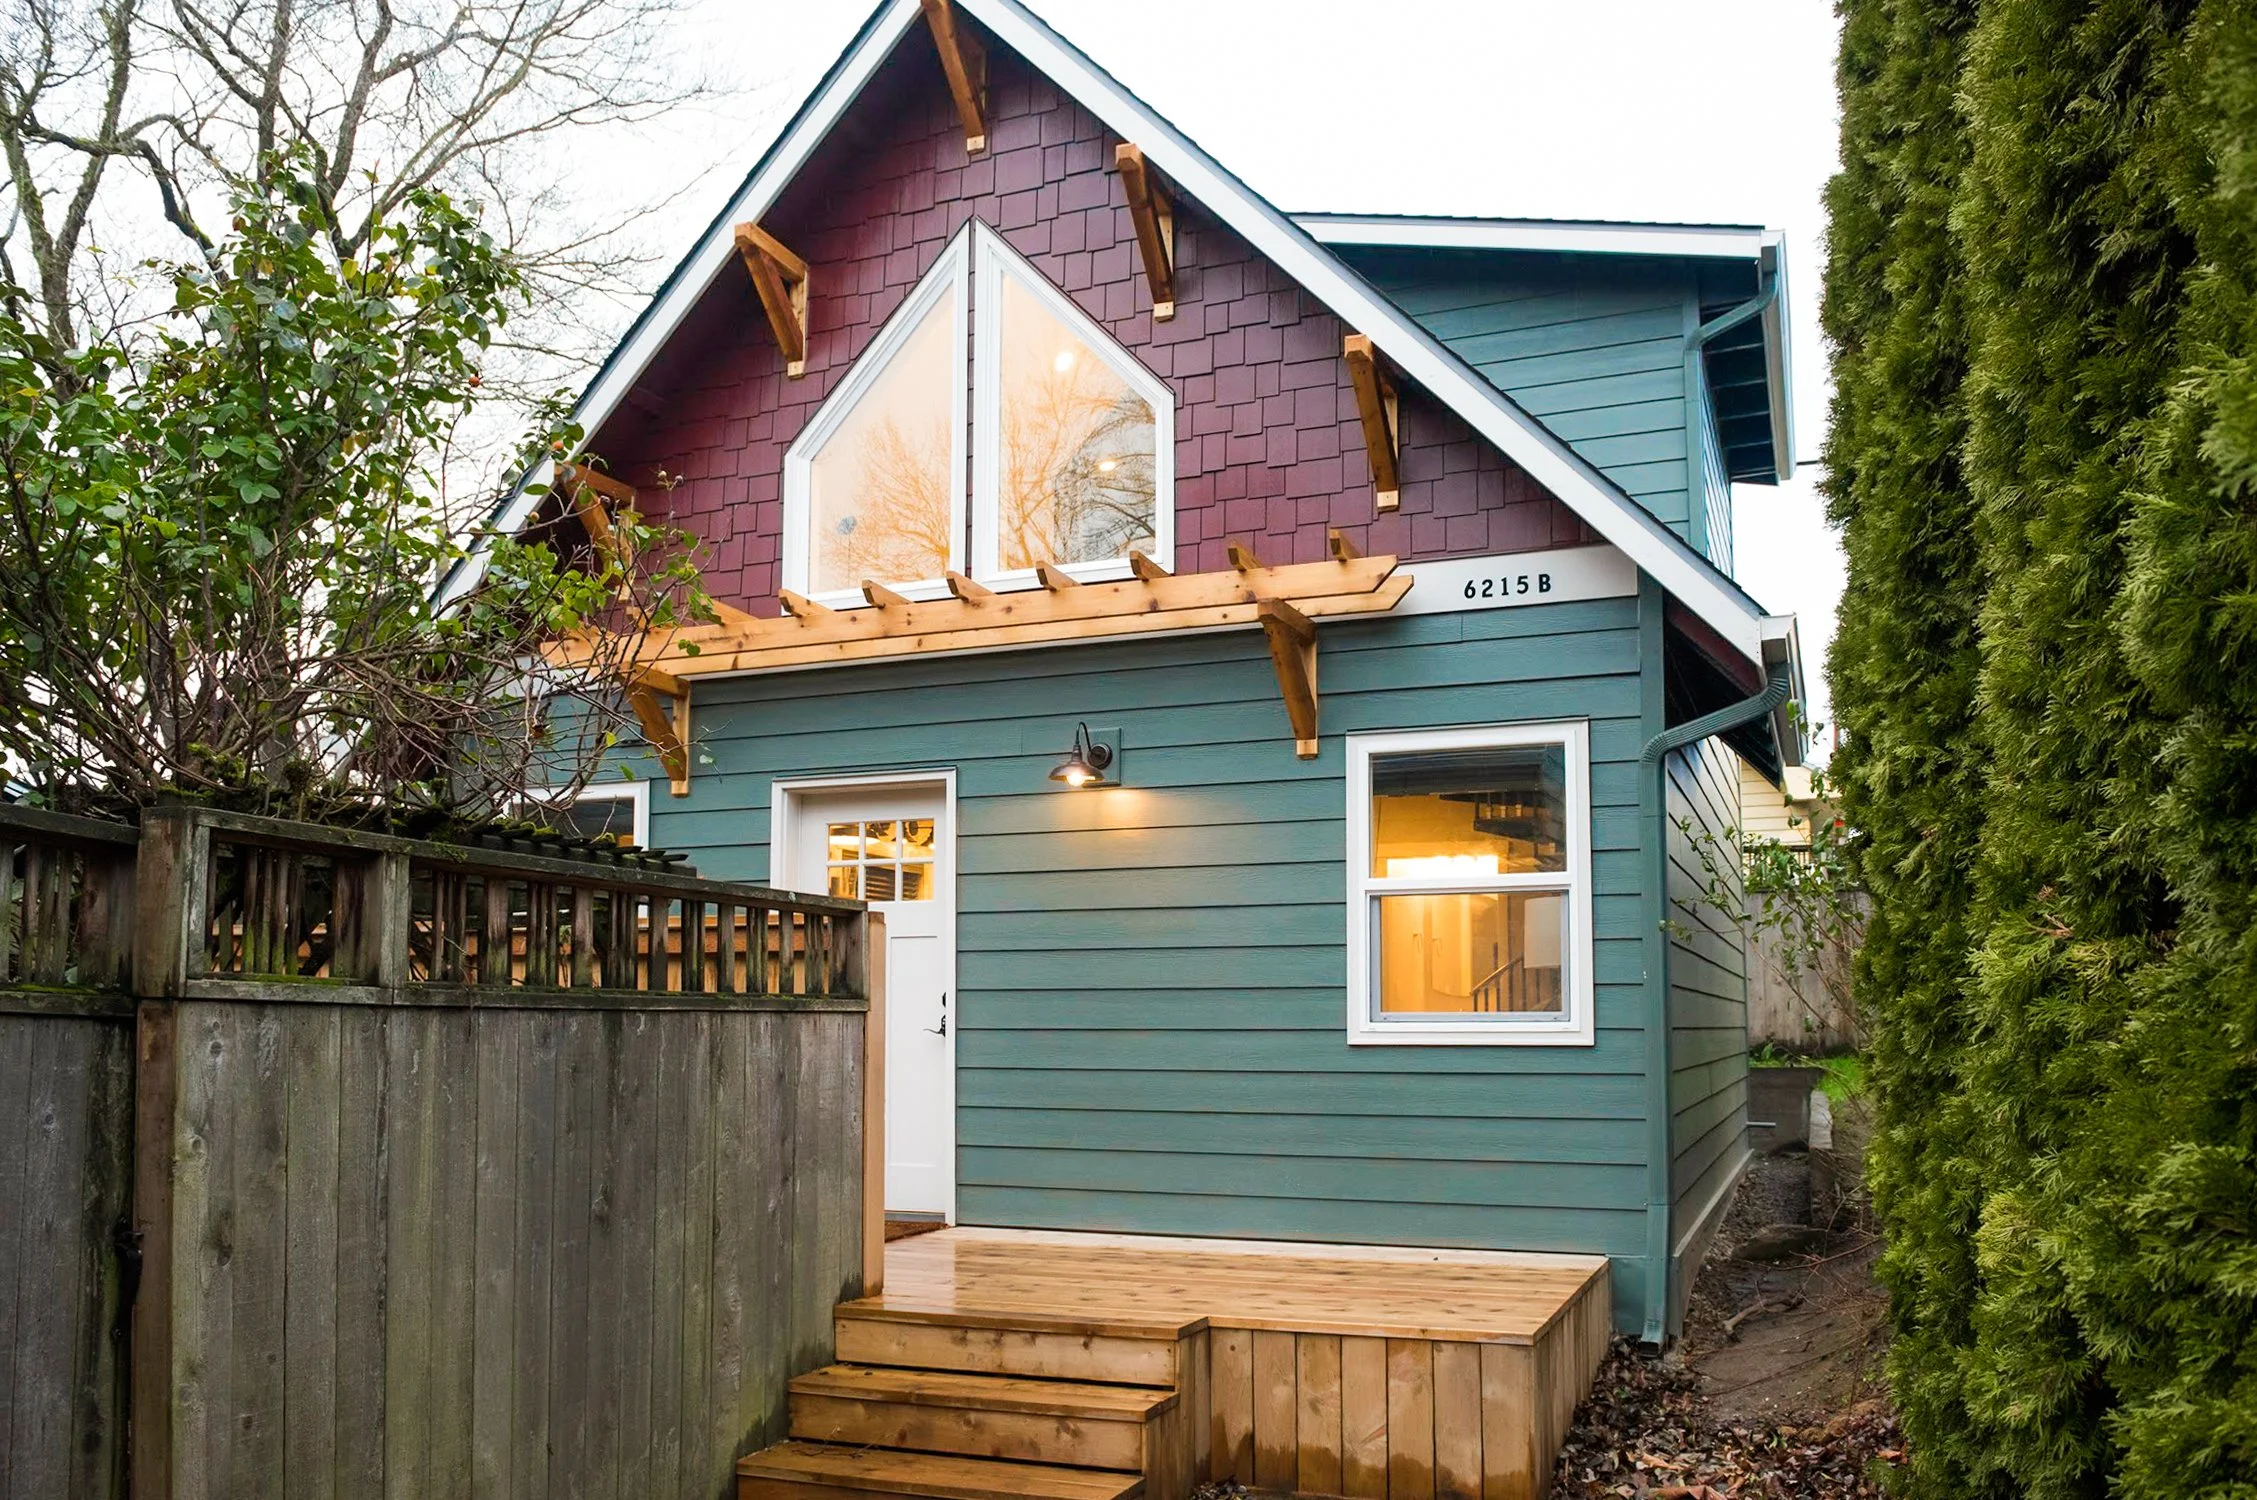
ADUs
Structural wall removal or relocation
New or modified window and door openings
The exact permits required depend on the scope of the project.
What About Electrical, Plumbing, and Mechanical Permits?
A remodel may require more than a building permit. Separate trade permits can be required for electrical, plumbing, and mechanical work.
For example, Portland requires electrical permits for work such as adding outlets, running additional wiring, and modifying hard-wired electrical systems. Plumbing permits apply to many projects involving new or relocated piping and fixtures. Mechanical permits can be required when modifying HVAC systems, ductwork, gas piping, or certain vented equipment.
A larger kitchen remodel could therefore involve several different permits depending on the work being completed.
Are There Remodeling Projects That Don't Require a Building Permit?
Yes. Many cosmetic improvements and minor repairs can be completed without a building permit.
Portland lists examples including installing cabinets and shelving, replacing interior wall or floor coverings, painting, and replacing windows or doors when the existing openings aren't resized. Some nonstructural interior partitions and certain minor exterior projects can also be exempt.
However, not needing a building permit doesn't necessarily mean no permits are required. Electrical, plumbing, mechanical, zoning, or other requirements may still apply depending on the work. Portland also notes that development must comply with applicable building and zoning codes even when a building permit isn't required.
What About Larger Home Additions and Alterations?
Portland has additional requirements for certain major residential alterations and additions.
A project can fall under the city's Major Residential Alteration and Addition requirements when it removes 50% or more of the exterior walls above the foundation or adds more than 500 square feet of new interior space while expanding the building's footprint or envelope. These projects can have additional notification and permitting requirements.
This is one reason it is important to evaluate permitting during the design phase rather than waiting until construction is ready to begin.
Why Are Remodeling Permits Important?
Permits aren't simply paperwork. The permitting and inspection process helps verify that remodeling work meets minimum safety and building-code requirements.
The City of Portland also points out that permits create a legal record of completed work. Unpermitted improvements can become an issue when a property is sold, financed, or inspected, and work may need to be corrected and properly permitted later.
For homeowners investing significantly in their property, properly permitted work helps protect that investment.
Permitting Should Be Part of the Remodeling Plan
One of the advantages of working with an experienced design-build remodeling company is that permitting can be considered from the beginning of the project.
During design and pre-construction planning, the project scope can be evaluated to determine which permits may be necessary. Plans and documentation can then be prepared with those requirements in mind.
This integrated approach can help identify potential issues before construction begins and reduce the likelihood of permitting surprises once work is underway.
Planning a Remodel in Portland?
Every remodeling project is different, and permit requirements depend on the property and the exact scope of work. Before beginning construction, homeowners should confirm the requirements that apply to their particular project.
For a substantial remodel, addressing permits alongside design, budgeting, and construction planning creates a much smoother path from the initial idea to the finished home.
When thoughtful design, quality craftsmanship, careful planning, and experienced project management come together, even the behind-the-scenes details—like permitting—become part of creating a successful remodel.